Leave a Message

Thank you for your message. We will be in touch with you shortly.

2716 SHERMAN AVENUE NW PH5
SEE ALL PHOTOS
2716 SHERMAN AVENUE NW PH5
Sold

2716 SHERMAN AVENUE NW PH5

2716 SHERMAN AVENUE NW Unit: PH5, WASHINGTON, DC 20001

$617,500
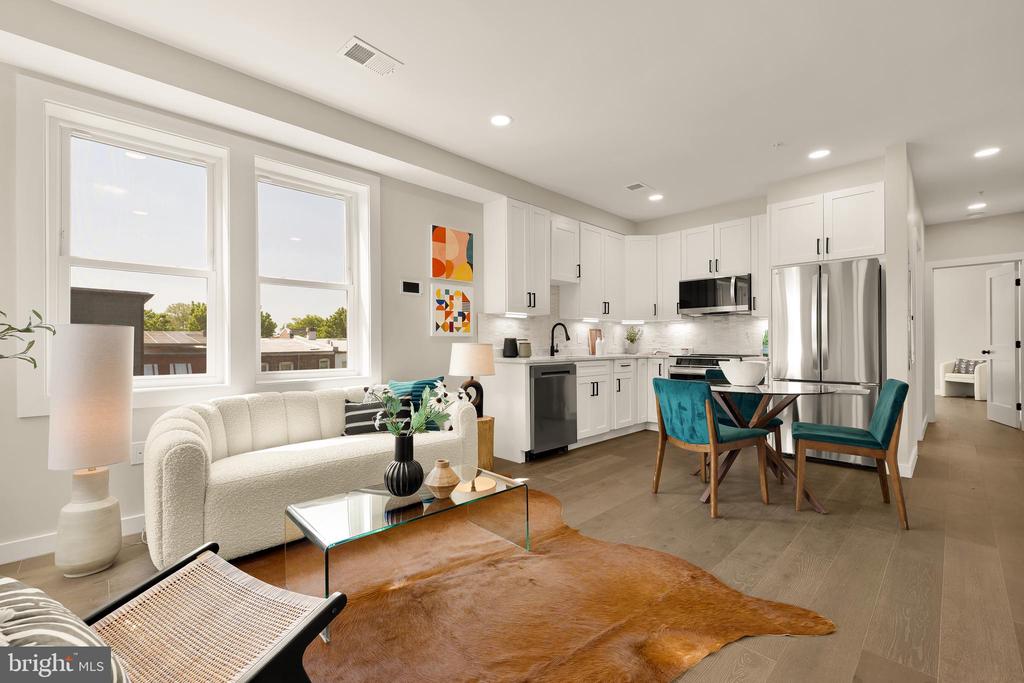
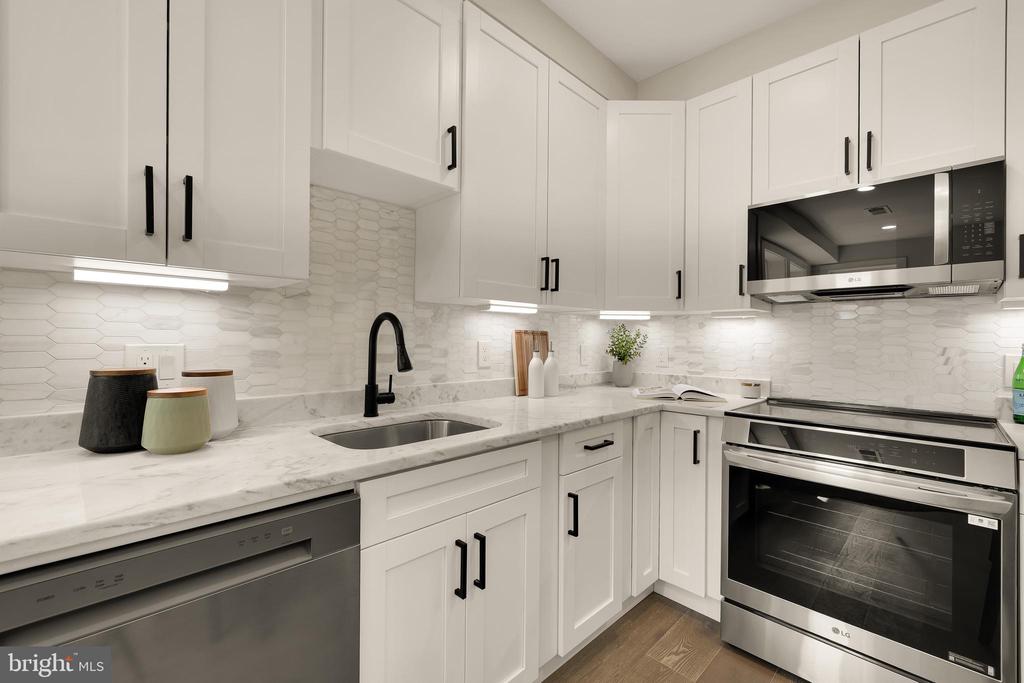
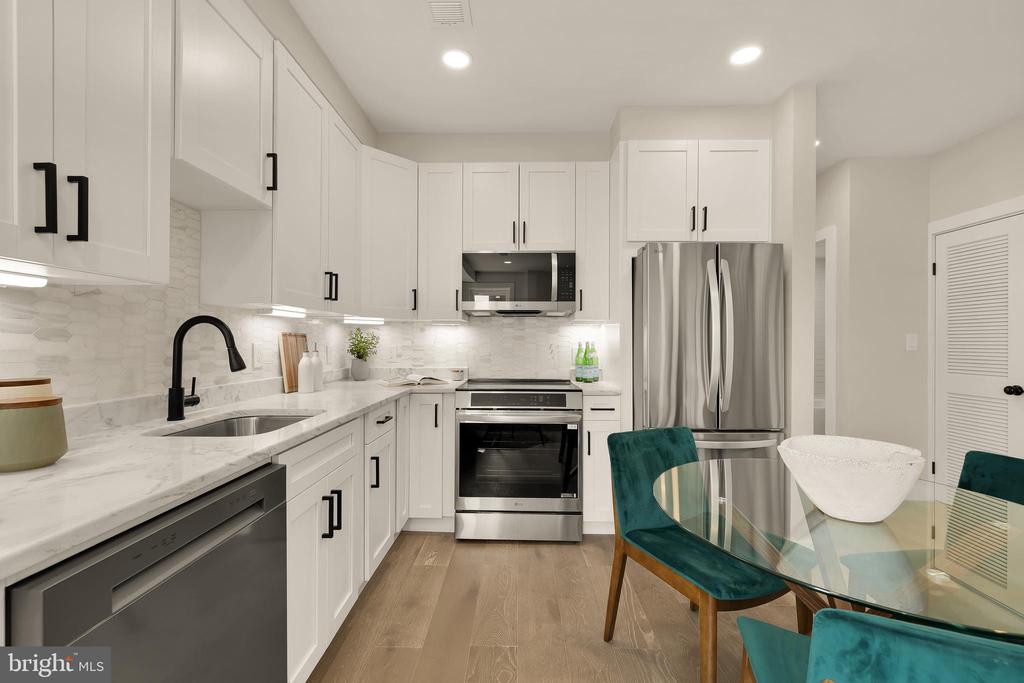
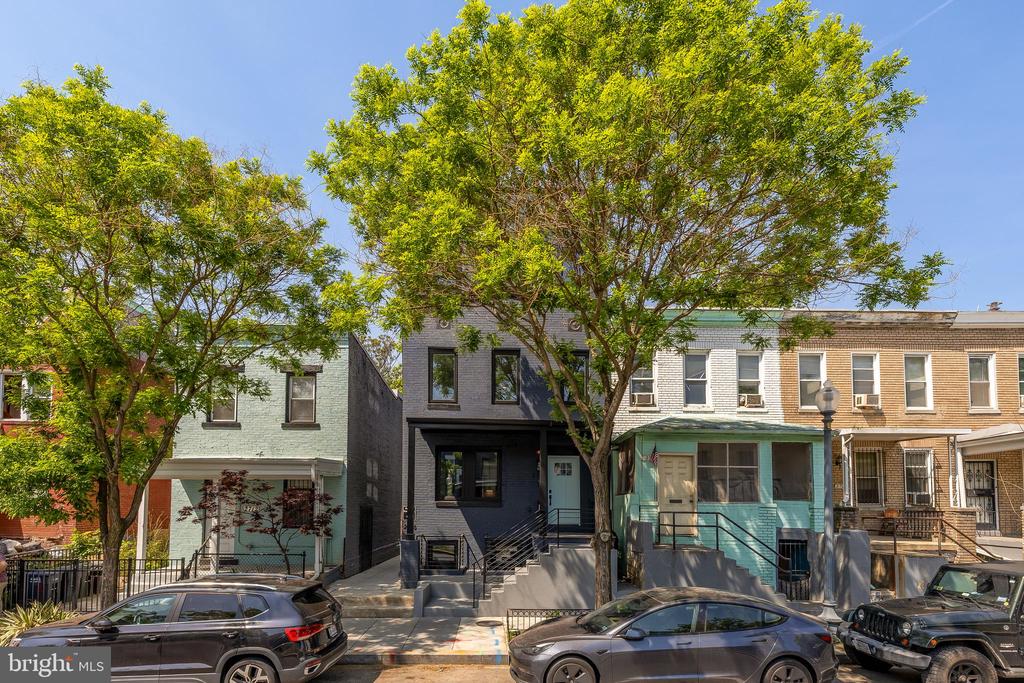
Introducing Sherman Row, a boutique collection of five newly constructed residences bringing clean, modern design to one of DC's most connected neighborhoods. Thoughtfully designed with a focus on light, livability, and refined finishes, each home offers a fresh take on city living in Columbia Heights.

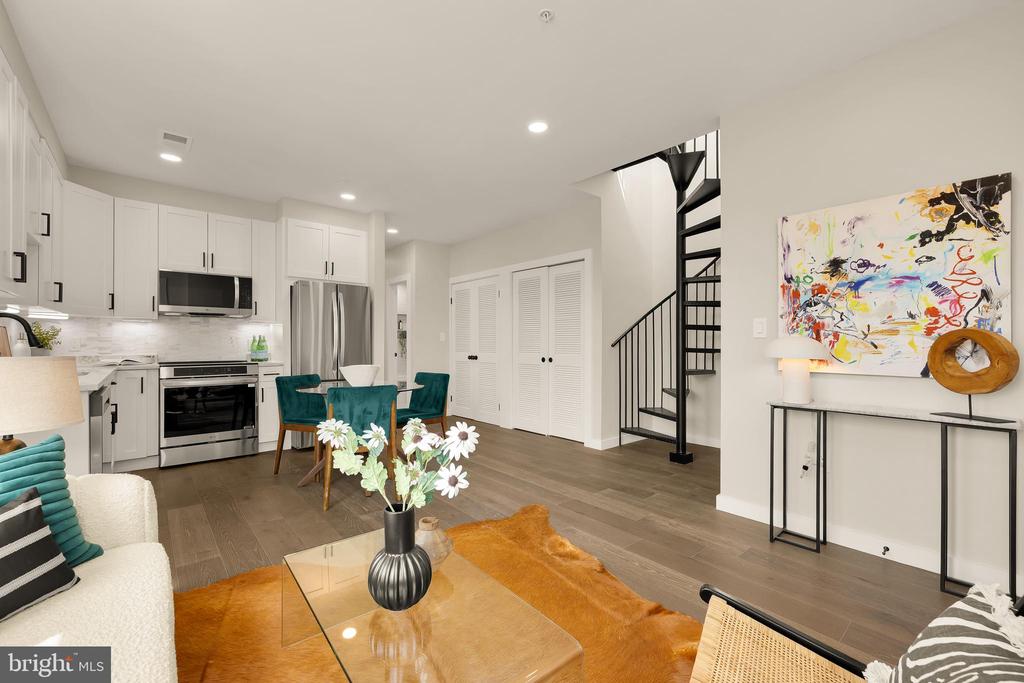
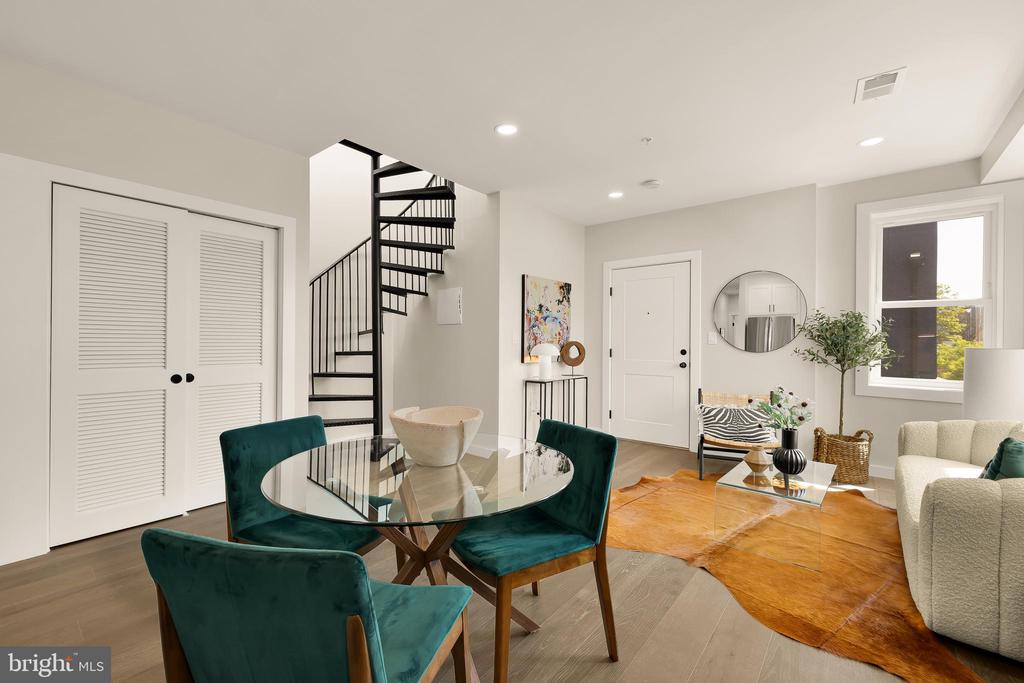
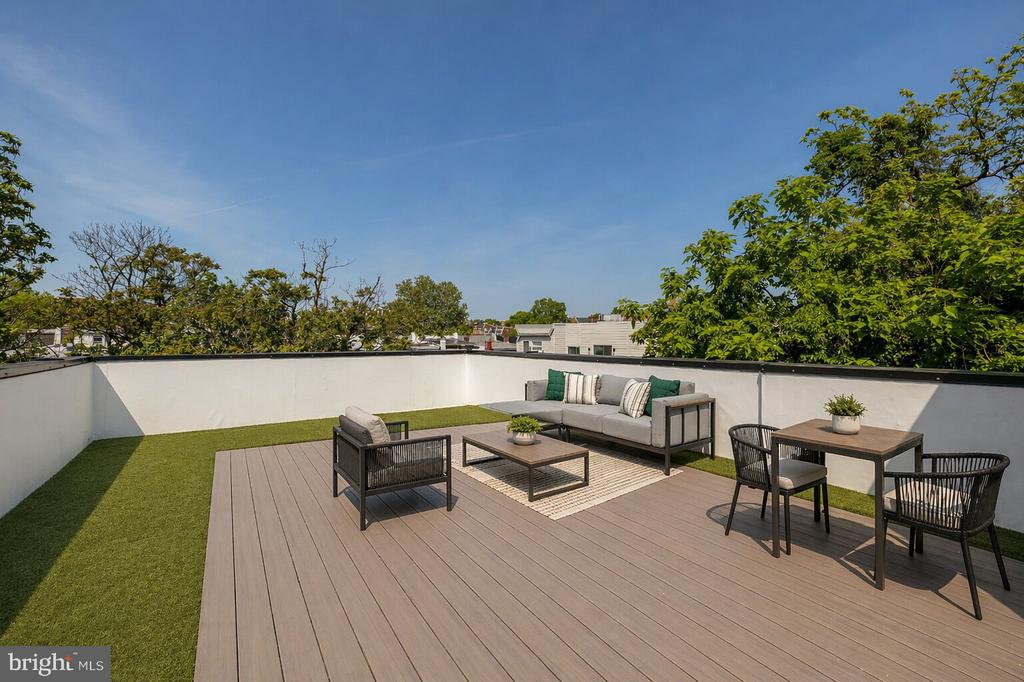
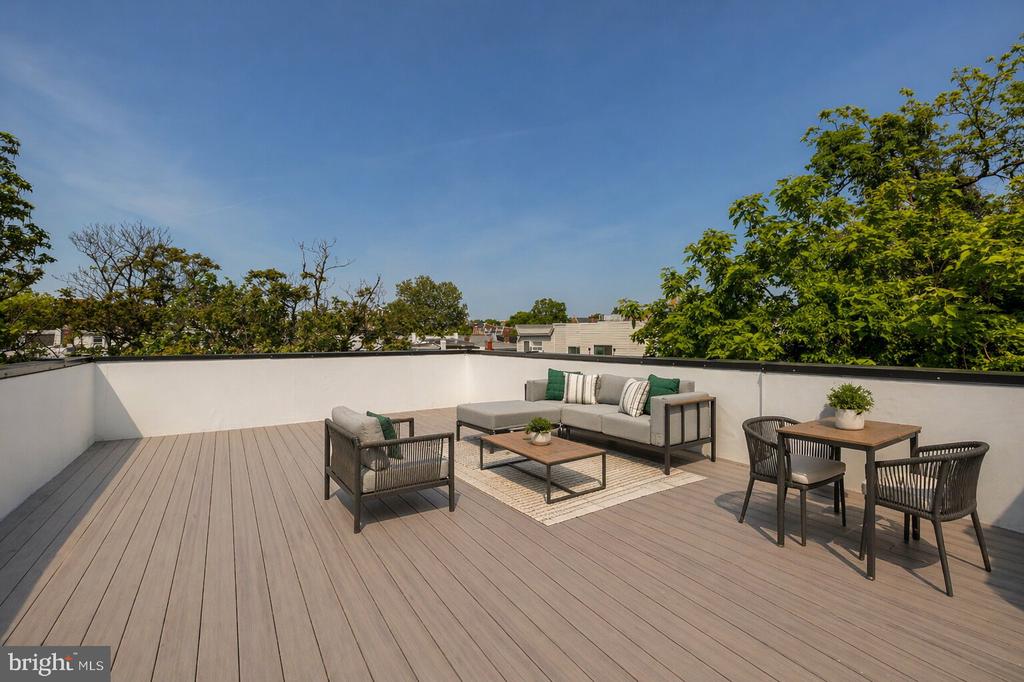
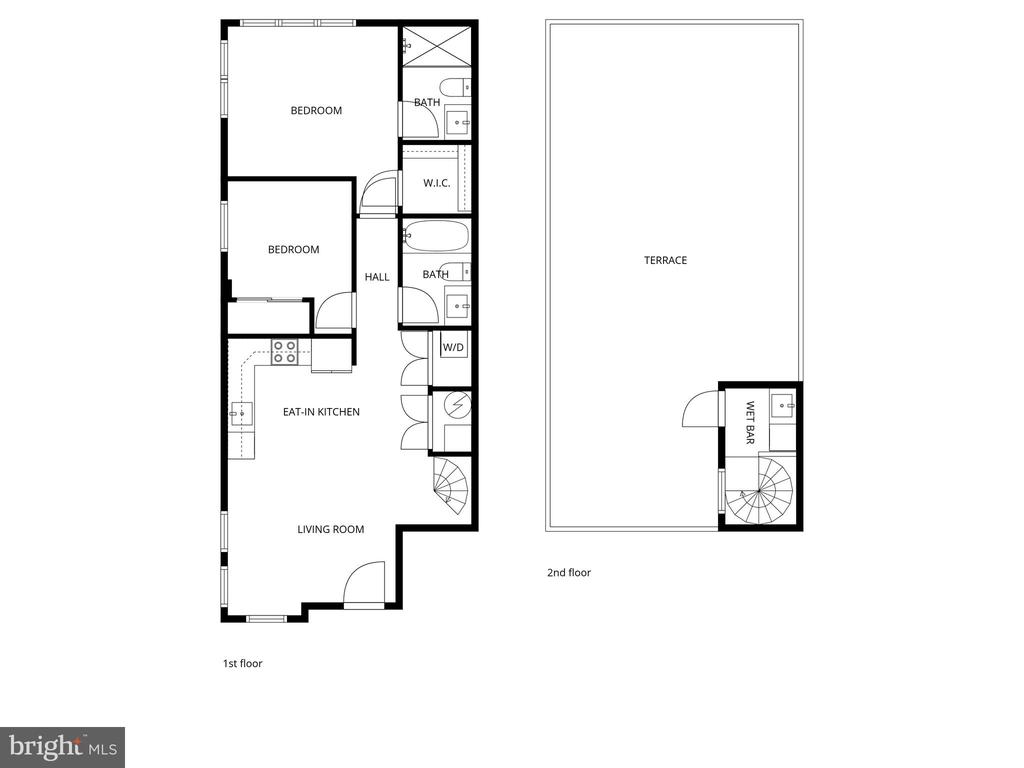
Penthouse 5 is built around one defining feature: a massive private rooftop terrace that transforms how the home lives. This 2-bedroom, 2-bath residence offers seamless indoor-outdoor flow, with a layout designed to extend naturally to the open air above.

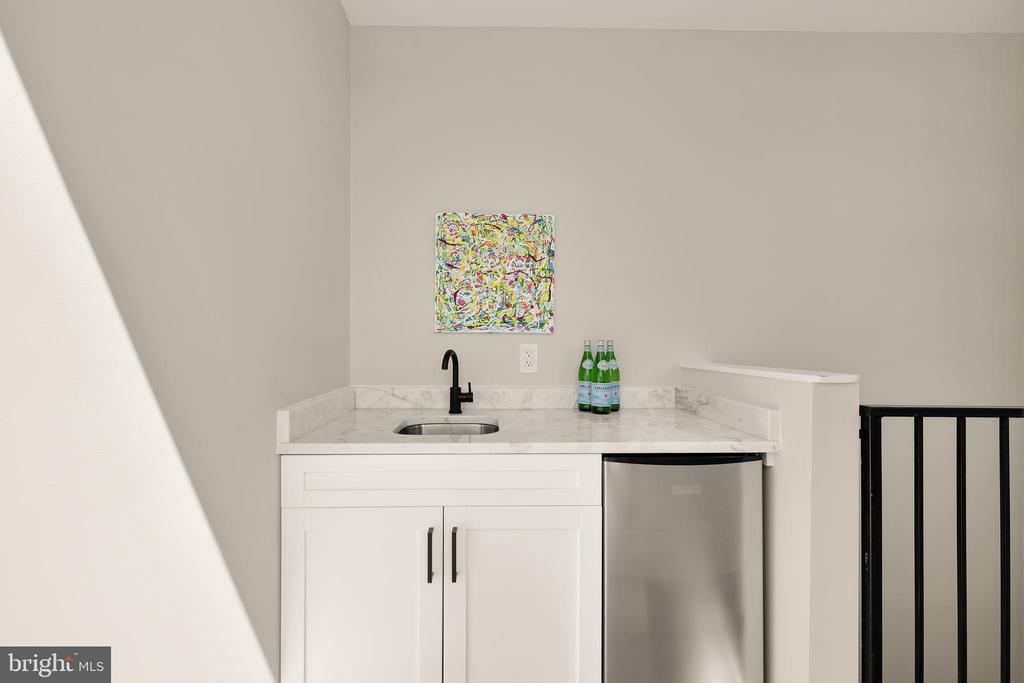
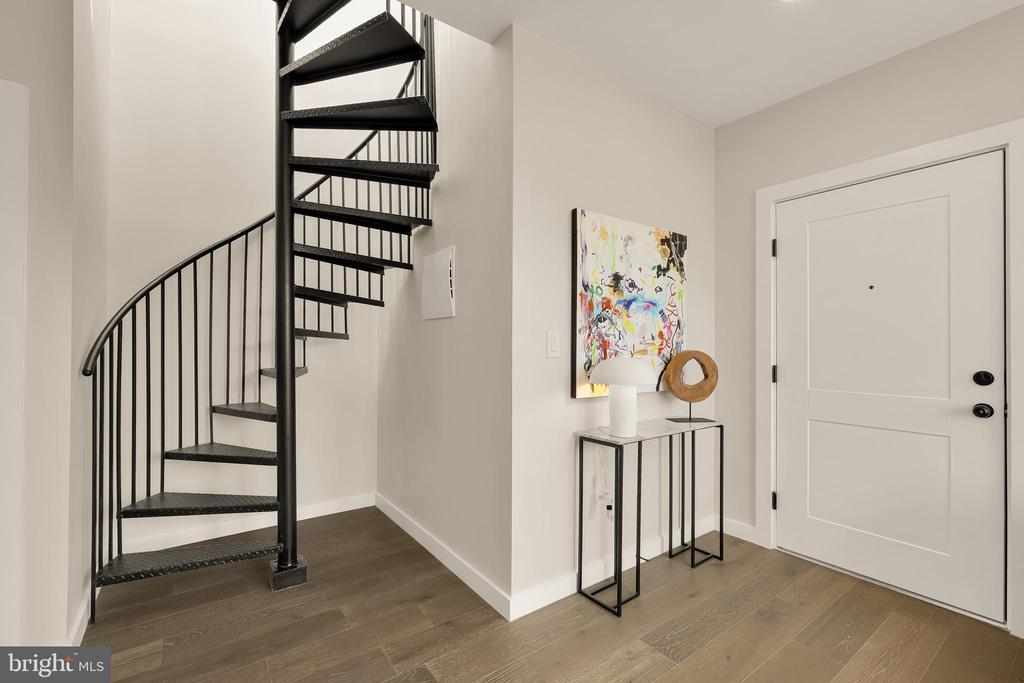
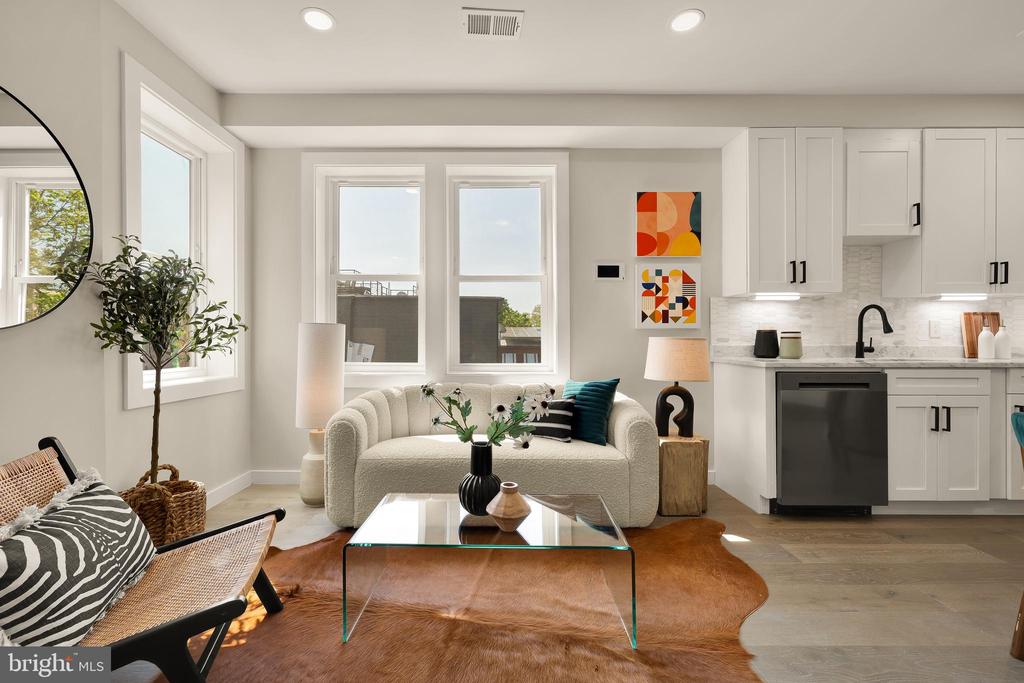
Inside, the design is clean and modern, anchored by hardwood floors and an easy, open layout. A built-in wet bar creates a natural transition to the rooftop--perfectly positioned for entertaining or quiet evenings under the skyline.

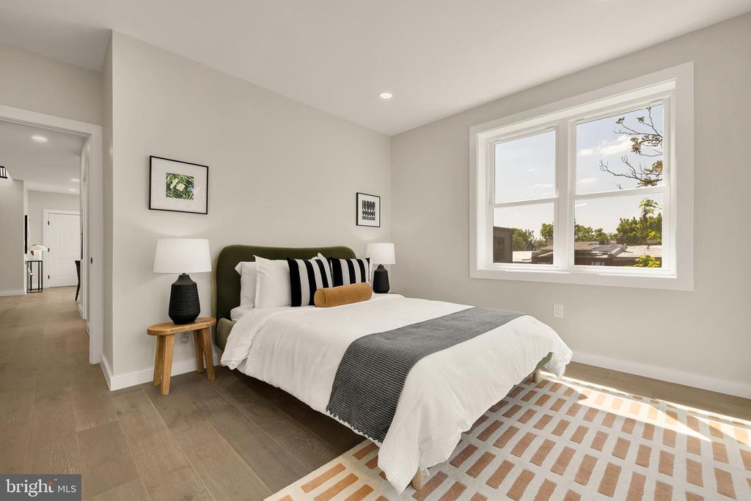
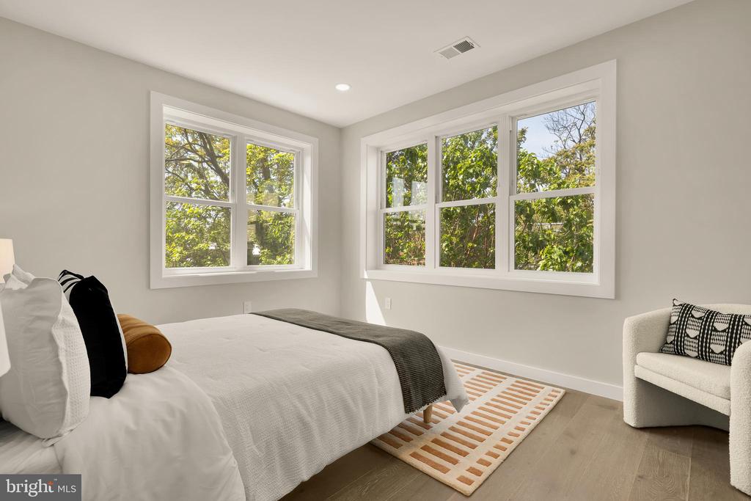
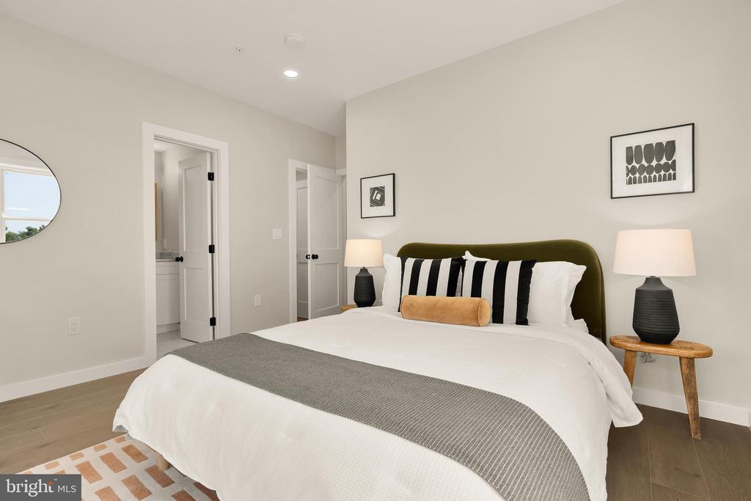
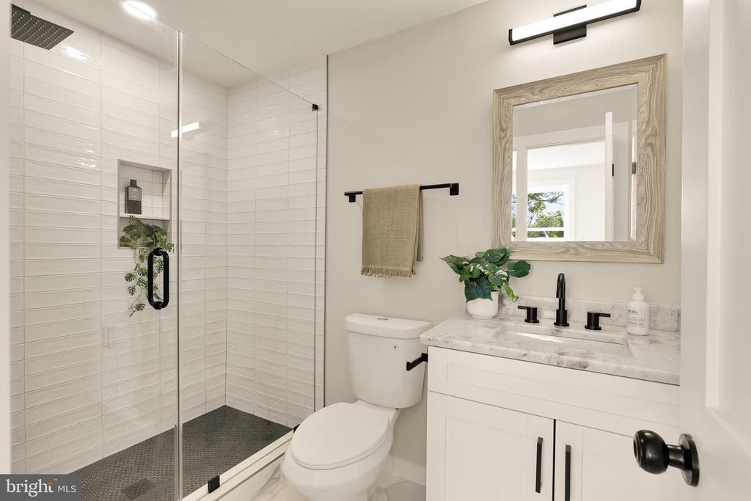
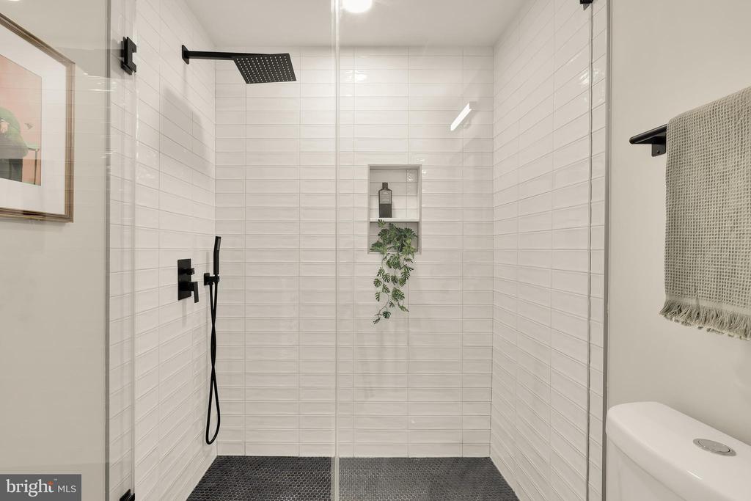
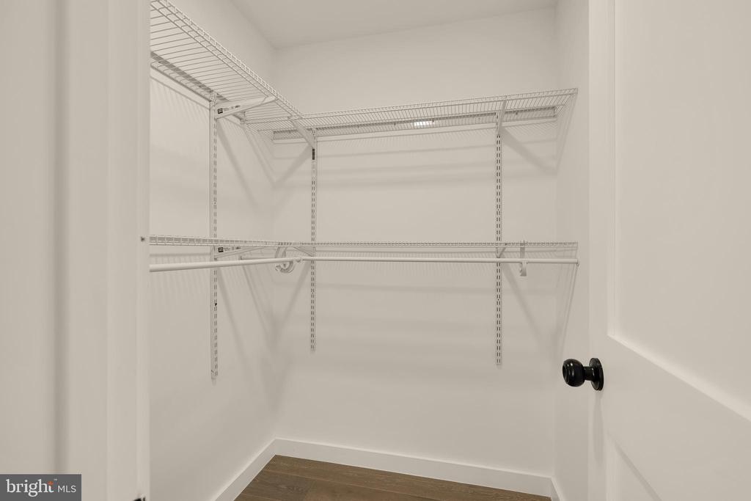
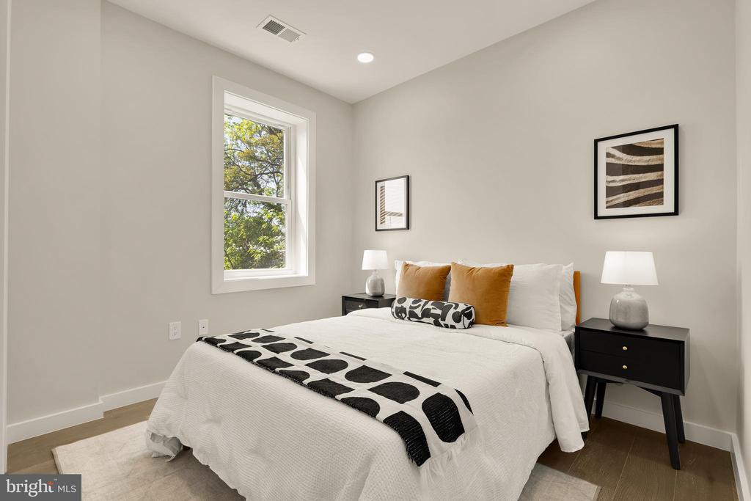
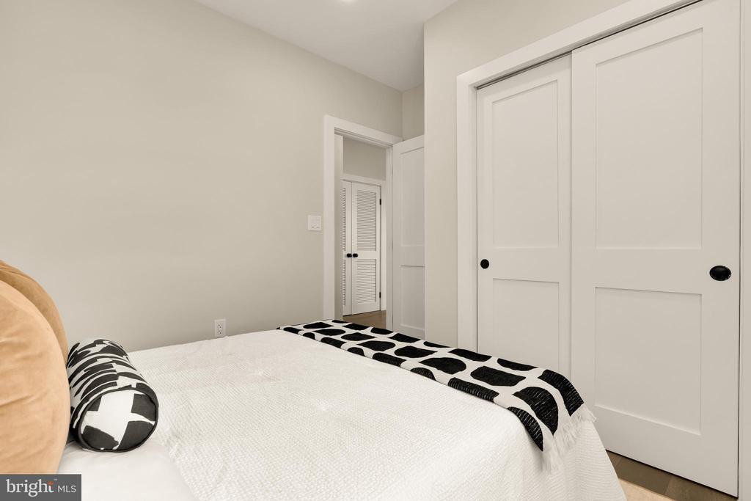
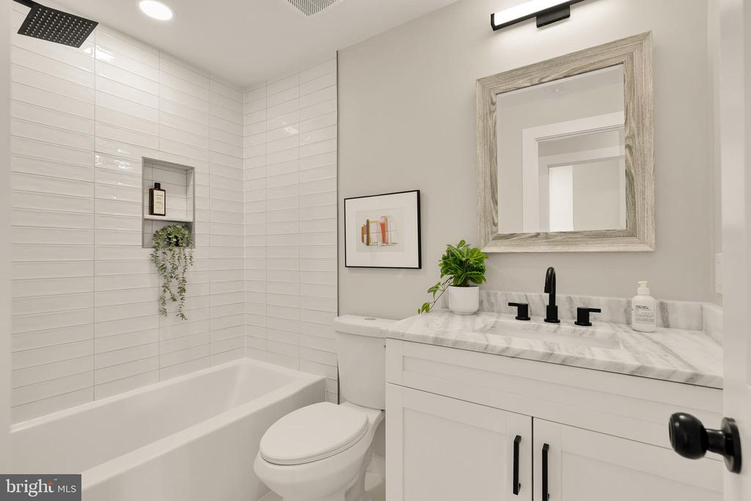
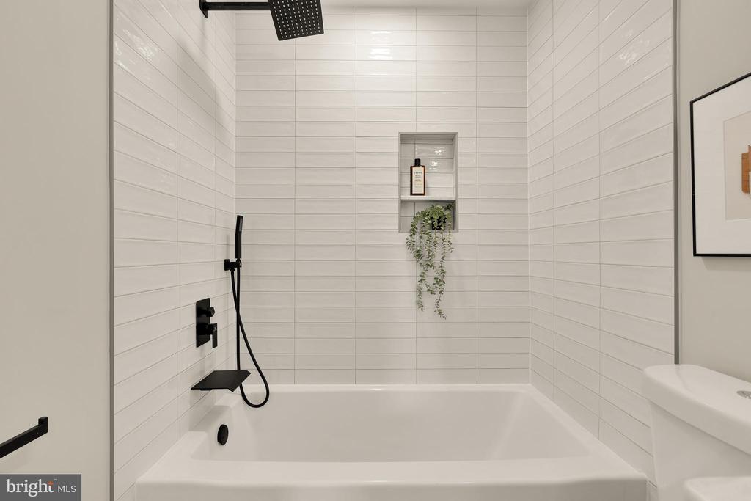
The primary suite is spacious and well-appointed, featuring a walk-in closet and an ensuite bath with a walk-in shower. The second bedroom is generously sized and complemented by a full hall bath, offering flexibility for guests, a home office, or additional living space.

The terrace itself is the standout--expansive, private, and rare in scale--creating true indoor-outdoor living in the heart of the city.

Just minutes from the 14th Street and U Street corridors, Whole Foods, and Metro access, the location delivers on convenience, energy, and connectivity--while the penthouse position offers a sense of escape above it all.

Roof deck is virtually staged. Buyer's choice to extend roofdeck with pet friendly turf or decking!

2
beds

2
baths

915 Sq.Ft. LIVING AREA

Kyra Erika Agarwal

Kyra Erika Agarwal

Features & Amenities

Interior

  • total bedrooms2
  • Total bathrooms2
  • full bathrooms2

Area & Lot

  • Status Sold
  • Date Sold July 16, 2026
  • Living Area915 Sq.Ft.
  • Total Area915 Sq.Ft.
  • MLS® IDDCDC2258446
  • TypeResidential
  • YEAR BUILT1926
  • Architecture StylesContemporary
  • School DistrictDISTRICT OF COLUMBIA PUBLIC SCHOOLS

Exterior

  • STORIES35
  • water SourcePublic
  • PoolNo Pool
  • parkingOn Street
  • HEAT TYPECentral
  • AIR CONDITIONINGCentral A/C
  • sewerPublic Sewer
  • Disability FeaturesNone
  • HOA AmenitiesNone

Financial

  • Sales Price$617,500
  • Zoning SCOUT

Work With Kyra

Kyra specializes in helping her clients navigate the complex process of finding a new home. Her impeccable interpersonal skills endow her with a deep understanding of her clients’ needs, while her ability to think creatively and strategically ensures that every deal is as seamless and efficient as possible. Call Kyra today to schedule a showing in Washington D.C.

Follow Me on Instagram